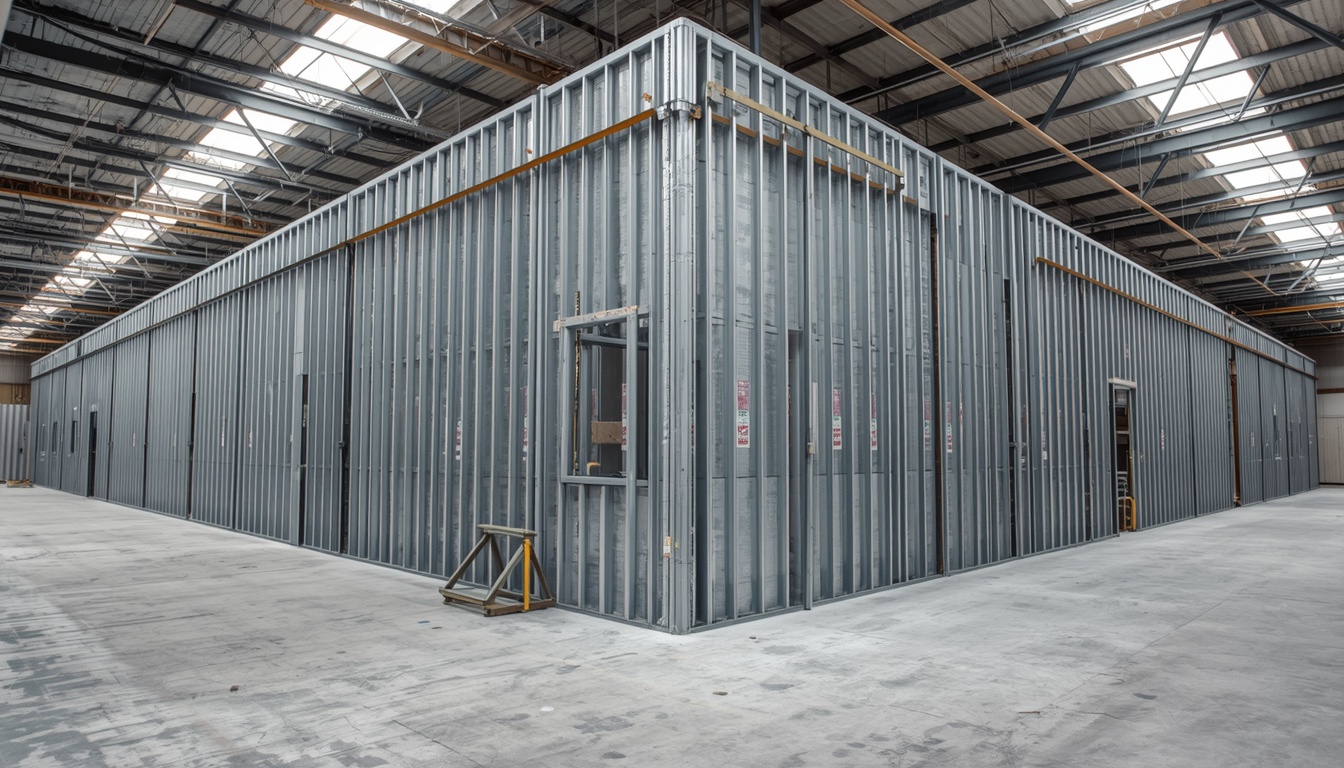
A 24,000 sq ft warehouse on Blackpole Trading Estate West (WR3 8TJ) that we'd just lined out as speculative Cat-A office space, then a 6,000 sq ft Cat-B fit-out for a Worcester-based software house on the Worcester Six Business Park (WR4 0AD) — that's the working week for a Worcester commercial drylining crew in late 2026. The pattern across WR3, WR4, and the wider M5-corridor industrial belt is warehouse-to-office conversion at scale, and it drives almost every spec decision we make on the tools.
This is a Worcester-specific guide for commercial fit-out drylining across the WR4 industrial corridor — Blackpole Trading Estate, Worcester Six Business Park, Shire Business Park, Berkeley Business Park, the Wainwright Road cluster, and the Toladine Road trade-counter belt. It's written for the contractor, the developer's QS, and the facilities manager who wants to know what spec to specify before tender.
What "commercial fit-out drylining" actually means on a WR4 job
In the WR4 commercial context, drylining covers four distinct work packages, and most fit-outs need all four running in parallel:
- Metal stud partitions — 75mm, 92mm, or 146mm British Gypsum Gypframe C Stud frames lined with plasterboard to create offices, meeting rooms, and demountable workspace boundaries.
- MF ceilings — suspended metal-furring ceilings below the structural deck, typically at 2.7-3.0m finished height for offices and 3.5-4.0m for retail and warehouse-office hybrids.
- Fire-rated plasterboard — Part B-compliant board lining to compartment walls, lift shafts, service risers, and stairwells. Most WR4 fit-outs need 60-120 minute ratings.
- Acoustic plasterboard linings — SoundBloc, Silentboard, or twin-layer plasterboard on resilient bar to deliver the airborne and impact sound targets in Part E (offices) and Part B (means of escape).
The Worcester WR4 industrial corridor — where the work actually is
Worcester's commercial fit-out market is concentrated along a tight M5-corridor belt that runs from Junction 6 of the M5 down the A4440 Pershore Lane / Wainwright Road spine. Five clusters generate most of the WR4 fit-out work:
- Worcester Six Business Park (WR4 0AD) — Junction 6 of the M5, outline planning consent for over 2 million sq ft of employment floor space, with 1.2m sq ft already delivered or committed. Major occupiers include Spire Healthcare, Sierra CP Engineering, Materials Solutions, and MiTek (278,048 sq ft EMEA HQ under construction for Q4 2025 completion, delivered by Stoford with Benniman as main contractor). This is the most active commercial fit-out market in Worcester right now.
- Blackpole Trading Estate (WR3 8TJ) and Blackpole East (WR3 8SG) — the established 1970s-1990s industrial estate on Blackpole Road, two miles north of Worcester city centre. Mostly small-to-medium workshop and warehouse units, with a steady stream of warehouse-to-office conversions as occupiers upgrade.
- Worcester Trading Estate (WR3 8HR) — Blackpole Road, adjacent to Blackpole Trading Estate, mix of light industrial and trade-counter units.
- Shire Business Park and Berkeley Business Park (Wainwright Road, WR4 9FA / WR4 9ZS) — newer mid-2000s commercial parks housing Wickens Engineering and a cluster of small-office occupiers.
- Tolladine Road trade-counter belt (WR4 9UP) — anchored by The Building Centre (Jewson Worcester) and a string of trade outlets. Less fit-out work but a useful staging post for material collection.
Travis Perkins Worcester — the WR4 trade counter that runs our weeks
Travis Perkins Worcester is at McKenzie Way, Worcester, WR4 9GN — manager Stephen Edwards, 01905 469451, a five-minute drive from Junction 6 of the M5 and ten minutes from our base in St Johns. The branch holds a dedicated Dry Lining Centre, which is the single biggest reason we use it as our primary trade supplier for WR4 fit-out work. Stocks include the British Gypsum full range — 12.5mm WallBoard, 12.5mm and 15mm Fireline, 12.5mm SoundBloc, 22mm PIR-backed insulated plasterboard, plus a full metal stud and MF ceiling profile rack. Next-day collection on orders before 3pm, free click-and-collect within one hour, free next-day delivery on orders over £150.
We typically run a single TP trade account across all our WR4 commercial work. The branch runs an Estimating Service (Extensions & New Build, excluding timber frame) and a Brick Matching Service that we occasionally pull on for the external-facing walls of warehouse conversions where the client wants the new partition window reveals to match the existing brick. Travis Perkins also holds a Paint Mixing Service and a Decorating Centre that some of our main contractors use for finishing trades.
The partition spec we use most in WR4 — three typical build-ups
Every WR4 commercial fit-out has the same conversation about partition density. The client wants open-plan, the Part B fire officer wants compartment lines, and Part E wants acoustic separation. Here's how we resolve the conflict on a typical 5,000 sq ft Cat-A-to-Cat-B office fit-out:
Comparing three WR4 commercial partition specs
| Partition type | Build-up | Fire rating | Acoustic (Rw) | Typical use in WR4 |
|---|---|---|---|---|
| Demountable office wall | 75mm metal stud + single-layer 12.5mm WallBoard each side | 30 min | ~35 dB | Internal office / meeting room |
| Acoustic office wall | 75mm metal stud + 50mm Rockwool + twin-layer 12.5mm SoundBloc each side | 60 min | ~52 dB | Spire / consulting / HR |
| Compartment wall | 146mm metal stud + 50mm Rockwool + twin-layer 15mm Fireline each side | 120 min | ~60 dB | Means of escape / stair core / lift shaft |
The bottom row is the one Building Control will not let you skip. Compartment walls in WR4 fit-outs are non-negotiable — the plan checker at the South Worcestershire Building Control Partnership flags it on day one of validation if it isn't drawn, and the inspection regime on site will fail the project if it isn't built.
South Worcestershire Building Control — what to expect on a WR4 commercial application
Commercial fit-out Building Control in Worcester is handled by the South Worcestershire Building Control Partnership, a single team combining Worcester City Council, Malvern Hills District Council, and Wychavon District Council. Worcester City Council publishes the partnership's contact details on its planning pages.
For a non-domestic fit-out, the application is a Full Plans submission under the Building Act 1984. The plans are reviewed against Approved Documents B (fire safety), E (sound), F (ventilation), K (protection from falling), L (conservation of fuel and power), and M (access to and use of buildings). The plan-check stage typically takes 2-3 weeks, the inspection stages on a 5,000 sq ft fit-out are foundations/structure (rare on an internal fit-out), insulation, and final completion, and the full submission fee falls in the standard statutory band published on the Planning Portal fee calculator.
Worcester's Building Control fees are commercially sensitive and not published in the council's open Fees and Charges schedule — they are approved by full council as exempt items under Paragraph 3 of Schedule 12A of the Local Government Act 1972. The standard plan-check fee for an internal commercial fit-out sits in the £400-£900 band depending on floor area, with an inspection fee on top. Always request a fee quote in writing before submission — the South Worcestershire Building Control team will confirm the exact figure within 5 working days.
The fire-stopping trap — where WR4 fit-outs fall down
Every Worcester commercial fit-out fails at least one fire-stopping inspection. It's the single most common reason we see Building Control flag a project and demand a re-inspection before completion. The trap is that every cable tray, every pipe, every duct, and every recessed luminaire that crosses a compartment wall needs an intumescent collar, fire-rated sealant, or fire-rated downlighter cover — and the drylining contractor is usually responsible for sealing the partition, but the M&E contractor is responsible for sealing their own services. The two trades blame each other and the gap is left open.
The fix is a fire-stopping schedule drawn at design stage. Every penetration is listed with the wall it crosses, the fire rating required, the product to use (Hilti CFS-IS, Rockwool Firestop, or Nullifire FB-3000 are the three we use most), and the contractor responsible. The schedule is appended to the Building Control submission and reviewed at the final completion inspection. Sites that run this discipline rarely fail; sites that don't always do.
Warehouse-to-office conversion — the four-step WR4 playbook
Almost every warehouse-to-office conversion at Blackpole, Worcester Six, or Berkeley Business Park follows the same four-step sequence. Here is the playbook we'd give any developer or facilities manager planning a WR4 conversion:
- Pre-survey and structural check. The warehouse roof structure, cladding, and floor slab drive every partition decision. Older Blackpole units (1970s-80s) typically have a low slab soffit that pushes MF ceiling heights down to 2.4-2.5m. Newer Worcester Six units have higher soffits and modern mezzanines that allow full-height office partitions.
- Cat-A drylining shell. Lift-and-shift the warehouse floor box out, install a perimeter MF ceiling, line external walls with 75mm metal stud + insulation (compliance with Part L for the new heated envelope), and create the lift core / stair core compartment walls in twin-layer 15mm Fireline. This is the part developers typically deliver before Cat-B fit-out.
- Cat-B tenant fit-out. Acoustic partitions between offices and meeting rooms, twin-layer SoundBloc or Silentboard for boardrooms, and demountable partitions for the open-plan desks. This is where the bulk of our drylining hours go.
- Commissioning and handover. Fire-stopping schedule completed and signed off, acoustic test certificate issued (where Part E applies), as-built drawings marked up, and the O&M manual handed to the tenant. Without this, Building Control will not issue the final completion certificate.
Three failure modes we see every quarter on WR4 fit-outs
Three issues come back again and again on Worcester WR4 commercial fit-out work. None of them are exotic — they're all avoidable if the spec is right at the design stage.
1. Acoustic partition under-spec'd for boardrooms
A 75mm metal stud partition with single-layer 12.5mm SoundBloc each side delivers around 35 dB Rw — fine for a corridor wall, useless for a boardroom that needs 45 dB+ to keep confidential calls private. The cost difference is small (twin-layer SoundBloc + 50mm Rockwool adds roughly £18-22 per m²) but the spec difference is huge. Always twin-layer the boardrooms.
2. MF ceiling height set without checking M&E depth
A 2.7m finished ceiling height sounds comfortable on paper, but it leaves only 350-450mm of void for M&E services (cable trays, ductwork, sprinkler pipework, lighting conduit). On a Worcester Six Cat-A spec the M&E depth is often 500-600mm and the ceiling has to drop. Always coordinate M&E before committing to a finished ceiling height — drop the ceiling by 100mm now and the design team will thank you on commissioning day.
3. Fire-rated plasterboard ordered in standard length only
A 2400mm x 1200mm plasterboard fits most partition layouts but won't span a 3.5m warehouse-to-office ceiling height without a horizontal joint. Horizontal joints in fire-rated partitions need additional intumescent strips or staggered stud details — they're a Building Control failure waiting to happen. Always order 2700mm or 3000mm boards for full-height compartment walls.
What it costs — WR4 commercial drylining order-of-magnitude
Per-square-metre commercial drylining in Worcester varies hugely with spec, but the working bands for a WR4 Cat-B office fit-out in late 2026 are roughly:
- Demountable office partition (75mm stud + single-layer 12.5mm WallBoard each side, tape-and-joint): £28-£38 per m² supply-and-fit.
- Acoustic office partition (75mm stud + 50mm Rockwool + twin-layer 12.5mm SoundBloc each side): £48-£62 per m².
- Compartment wall (146mm stud + Rockwool + twin-layer 15mm Fireline each side, finished): £78-£95 per m².
- MF ceiling (25mm Gypframe + 12.5mm WallBoard, finished): £32-£42 per m².
- Fire-rated plasterboard upgrade (15mm Fireline over standard 12.5mm WallBoard): +£6-£9 per m² per layer.
These bands are for supply-and-fix by a CSCS-accredited Worcester commercial drylining contractor with our scale of overheads. Smaller jobs and one-off domestic extensions run higher because the prelim costs don't dilute. For an up-to-date Worcester-specific figure, see our dry lining cost guide 2026 and always get two written quotes before instructing.
A Worcester contractor's view — five things to check before you instruct
If you are a developer, facilities manager, or main contractor in WR4 and you're about to put a commercial drylining package out to tender, run through this list before the survey:
- What is the existing structure? Portal frame, lattice, or concrete? Determines whether partition head conditions need structural fixings or can be screw-fixed to the underside of the metal deck.
- What is the target acoustic rating? Open-plan offices don't need much (35-40 dB Rw), boardrooms need 45+ dB, medical consulting rooms need 50+ dB. Get the spec right per room, not per floor.
- What fire compartment lines exist? Pull the architect's fire strategy drawing at design stage and check every compartment wall against the partition layout. We have reworked entire partition plans because the fire strategy wasn't aligned with the layout.
- Who is responsible for fire-stopping? Drylining contractor or M&E contractor? Put it in the scope matrix at tender. The grey zone between trades is where the inspection failures live.
- Where are the goods in? Travis Perkins Worcester at WR4 9GN is the closest trade counter for most WR4 sites — confirm vehicle access and a loading bay before delivery. Blackpole Trading Estate sites often have shared yards that need 24-hour access coordination.
FAQ — commercial fit-out drylining in Worcester WR4
Related reading and sources
- Commercial drylining (Worcester and West Midlands commercial fit-out)
- Metal stud partitioning (British Gypsum Gypframe C Stud systems)
- Fire-rated drylining (Part B compliant, 30-120 minute ratings)
- Drylining in Warndon (WR4, M5 Junction 6 commercial corridor)
- Dry lining cost guide 2026 (Worcester pricing per m²)
Sources
- Worcester Six Business Park — Overview (planning consent, occupancy, M5 Junction 6 location)
- Travis Perkins Worcester branch — WR4 9GN McKenzie Way, Dry Lining Centre
- Wickes Worcester — WR5 1HE Shrub Hill Retail Park
- Worcester City Council — South Worcestershire Building Control Partnership
- Worcester City Council — Fees and Charges 2025/2026 (Building Control marked confidential)
- Planning Portal — Application fees (full plans and building notice)
Written by Drylining Worcester
Commercial drylining contractors working across Worcester and Worcestershire — partition walls, MF ceilings, fire-rated plasterboard, and acoustic linings for offices, warehouses, retail units, and industrial fit-outs from WR1 to WR9.
Published: · Last updated: · Word count: ~2,180
Need a Worcester commercial drylining quote for a WR4 fit-out or warehouse-to-office conversion? Get a free, itemised quote within 24 hours.
Related guides
Planning a commercial fit-out in Worcester WR4?
Free, itemised quotes for commercial drylining, metal stud partitions, MF ceilings, and fire-rated plasterboard across the WR4 industrial corridor. We handle the Building Control coordination if you want us to.