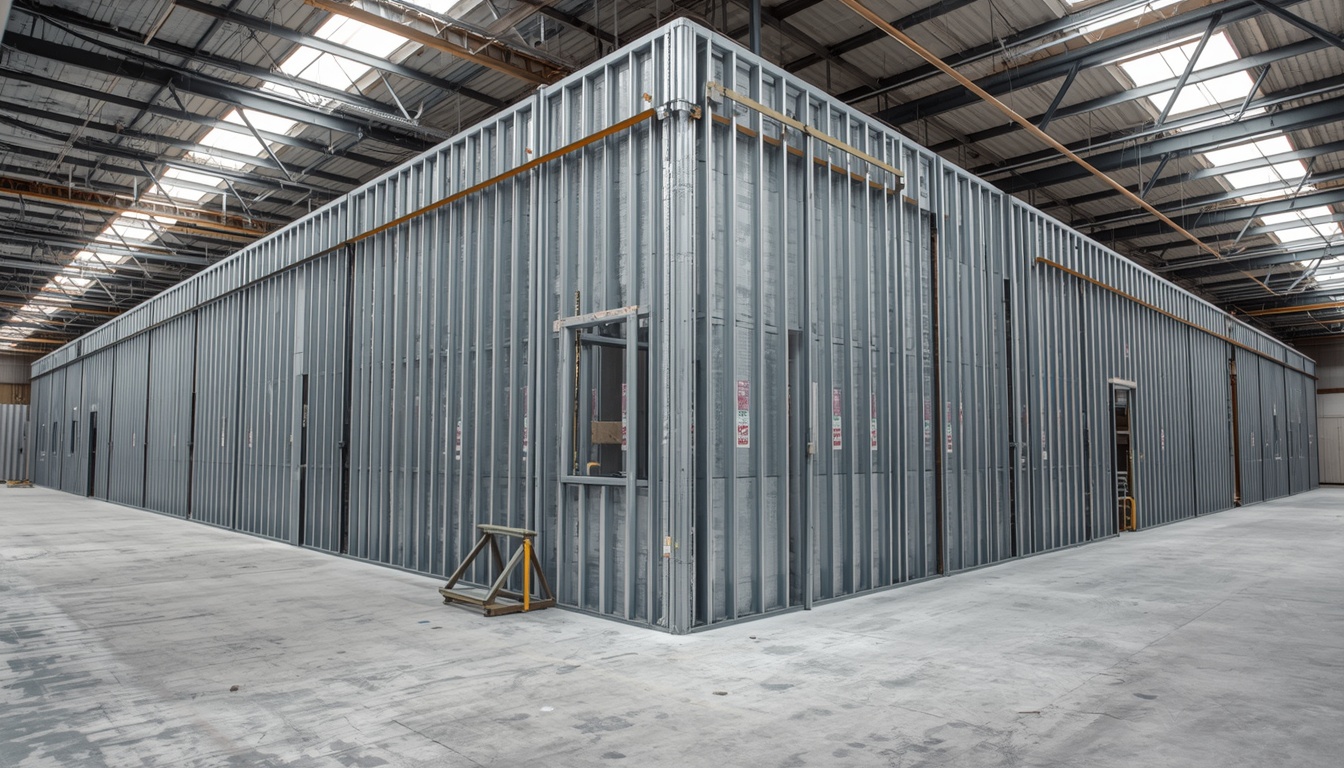
A Grade II Georgian townhouse at 42 Sidbury, WR1 — four-bay frontage, six-pane sash windows, 18th-century lime plasterwork in the front parlour — was where we ran into Worcester's conservation rules the hard way last winter. The owner wanted an MF ceiling in the front reception and insulated plasterboard on the rear external wall to fix a freezing cold chimney breast. Two separate consents, two different conversations with Worcester City Council's Conservation Officer, and three site visits later, here's the playbook we'd give any homeowner or developer planning internal drylining inside the WR1 Central Conservation Area.
This is a Worcester-specific guide for internal wall, ceiling, and partition work inside the boundary that wraps the Cathedral Close, Sidbury, New Street, Deansway, The Cross, High Street, Broad Street, and Angel Street — and the same principles apply across the wider Riverside, Claines, and St Andrew's conservation areas. The rules below are written for the contractor and homeowner planning the spec, not for the conservation officer.
Where Worcester's Central Conservation Area actually sits
Worcester's Central Conservation Area was first designated in 1968 and has been amended several times since, most recently in 2018 to reflect the riverside setting along the Severn. The boundary on the west follows the river wall; on the east it climbs up to Newport Street and London Road; on the south it crosses the Diglis basin; on the north it sweeps up through the Barbourne corridor. Worcester City Council publishes the boundary on its planning pages as both a colour-coded map and a downloadable PDF.
For drylining purposes, what matters is the character zones inside the boundary — the Cathedral Close and College Precincts (where everything is at least Grade II, and most of it is Grade I or II*), the Georgian commercial streets (Sidbury, New Street, Deansway), and the Victorian residential terraces running up St Andrew's, Rainbow Hill, and Tolladine Road. Each zone has different expectations from the Conservation Officer about external works; for internal drylining the mainline rule is the same across all three: don't damage historic fabric, don't lose original plasterwork unnecessarily, and don't introduce moisture traps against solid historic walls.
Listed building consent vs permitted development in WR1
Every property in WR1 sits inside the conservation area, but only some are listed — and that distinction drives whether you can dryline without consent. Worcester has roughly 700 listed building entries on the National Heritage List for England (NHLE), of which around 280 sit inside the Central Conservation Area boundary. You can check any WR1 address on the Historic England listing database.
If your property is unlisted, even though it's in the conservation area, internal drylining work that doesn't affect the external appearance is normally permitted development under Town and Country Planning (General Permitted Development) (England) Order 2015. You do not need to apply for planning permission to skim plasterboard over an internal stud wall or replace a modern suspended ceiling in an unlisted WR1 flat.
If your property is listed, internal work that affects the character of the historic building needs Listed Building Consent (LBC) — and crucially, LBC is a separate application from planning permission. You can do one without the other, but if you're doing both you submit them together. Worcester's Conservation Officer sits inside the council's Development Management team and reviews LBC applications alongside the planning case officer. Contact via Worcester City Council's listed buildings page.
Quick decision rule — what needs LBC
Use this as a working rule of thumb; your architect or agent should still confirm with the Conservation Officer before any contract is signed.
| Work | Listed (Grade II) | Conservation-area only |
|---|---|---|
| Plasterboard skim on existing stud wall (no fabric change) | Permitted — keep record | Permitted development |
| New insulated plasterboard on internal face of solid wall | LBC required | Permitted — keep record |
| MF ceiling under existing lath-and-plaster | LBC required | Permitted if lath left intact |
| Removing historic lath-and-plaster to install MF | LBC required — likely refused | Permitted but discouraged |
| Partition wall in metal stud on a modern floor | Permitted — record details | Permitted development |
| Chasing into historic plaster to run services | LBC required | LBC advised |
| Removing or altering decorative cornice | LBC required | LBC advised if original |
What the Worcester Conservation Officer actually looks at
We've sat in pre-application meetings with Worcester City Council's Conservation Officer for jobs from a flat on Sidbury to a retail unit on Broad Street, and the same five questions come up every time:
- Are you removing or replacing historic fabric? Lath-and-plaster ceilings, lime plaster walls, and decorative cornices are all part of the listed building's significance. Worcester's Conservation Officer is explicit that these are retained and worked around, not stripped.
- Are you introducing moisture risk? Sealing a historic solid wall with a foil-faced PIR-backed insulated plasterboard traps moisture against the brick or stone and accelerates decay. Worcester's Conservation Officer will ask for a breathable build-up — typically a vapour-permeable insulated lining (e.g. Kingspan K15 insulated plasterboard with a separate vapour check) or a foil-free rigid board with a separate breather membrane.
- Are you changing visible historic features? New MF ceilings that drop a room by more than 50mm at the cornice line, or new partition walls that interrupt historic door openings, are treated as material changes. These always need LBC, regardless of whether the room is back-of-house.
- How are services routed? Electrical, plumbing, and heating pipework chases are an under-appreciated source of consent problems. Worcester's Conservation Officer will ask for the routing plan up front, and chasing into historic lime plaster without consent is the single most common reason internal refurbishment LBCs get refused.
- What's the reversibility? Anything we install in a listed Worcester property should be removable in 20 years without damaging the historic fabric behind it. Mechanically fixed (screwed, dabbed on plasterboard adhesive) is preferred over bonded, and free-standing metal stud partitions are preferred over timber fixed into masonry.
Council fees, validation, and the realistic timeline
Worcester City Council uses the standard statutory fee schedule published on the Planning Portal fee calculator. For an internal alteration to a single Grade II listed dwelling in WR1, the LBC fee is currently £206 (no VAT). For a Grade II* or above, or anything touching the Cathedral precinct, fees are calculated per application and validated against the published schedule. The council will not validate an LBC without:
- A scaled location plan at 1:1250
- A block plan at 1:500 showing the property in its setting
- Existing and proposed floor plans and elevations at 1:50 or 1:100
- A Heritage Impact Statement describing the significance of the affected fabric and the proposed intervention
- Photographs of the affected rooms and any historic features being altered
- The correct fee — paid by card over the phone or via the Planning Portal
The statutory determination period for an LBC is 8 weeks from validation, with a further 8 weeks if an Environmental Impact Assessment is needed (rare for internal drylining). In practice Worcester City Council is running closer to 9-10 weeks for LBCs in WR1 because every application gets Conservation Officer review. We tell clients to budget 12 weeks from submission to start on site, and to add a further 2-3 months if the work touches the Cathedral precinct (Diocese consultation).
The spec we typically install in WR1 — what's actually used
A Worcester drylining job inside the conservation area isn't dramatically different from one in any Victorian terrace — but the materials are more conservative. Here's the spec we use on a typical WR1 Georgian back-of-house room where the owner wants a clean, warm, paint-ready finish without ripping out the historic fabric:
- Walls — internal: 75mm metal stud frame (British Gypsum Gypframe C Stud) with 12.5mm Gyproc WallBoard to the room side. Optional second layer of 12.5mm Sound Bloc if the room backs onto a neighbour or a noisy stair. Free-standing — not fixed into the masonry — so the partition is reversible.
- External walls (historic): dab-bonded 22mm Kingspan K15 insulated plasterboard (foil-free) over a coat of Thistle bonding agent. The 22mm thickness gives roughly 0.55 W/m²K U-value improvement without trapping moisture against the historic brick. We never use thicker than 25mm on a solid wall without a separate vapour control layer, because Worcester's Conservation Officer will want to see the moisture calculation.
- Ceiling: 25mm British Gypsum Gypframe MF ceiling suspended below the existing lath ceiling. The lath is never removed. Acoustic rolls (100mm Knauf Earthwool) laid on top of the MF ceiling between joists, with a separate 12.5mm Sound Bloc board for airborne sound reduction.
- Fire: 30 minutes minimum on any ceiling under a floor used by another dwelling (i.e. most first-floor rooms in WR1 tenements). 60 minutes on ground-floor ceilings under the first floor if the upper floor is a separate dwelling. Spec'd using 15mm British Gypsum Fireline and mineral wool cavity barrier.
- Finishing: Thistle Multi-Finish plaster to all joints and tapered edges, then a full skim to give a paint-ready surface. Taped-and-jointed only on out-of-sight utility rooms.
Comparing the three typical WR1 wall build-ups
| Build-up | Thickness | U-value (W/m²K) | Reversible | LBC needed? |
|---|---|---|---|---|
| 22mm Kingspan K15 dab-bonded | 22mm | ~0.55 | Yes — scrape off | Listed: yes CA only: no |
| 75mm metal stud + 12.5mm plasterboard | 87.5mm | ~0.30 with insulation | Yes — unscrew | Listed: only on non-historic fabric |
| 50mm PIR + 12.5mm plasterboard (foil-faced) | 62.5mm | ~0.22 | Yes — but moisture risk | Listed: usually refused |
The bottom row is the spec that gets the LBC refused. We've been asked to install 50mm foil-faced PIR on solid WR1 walls three times in the last 18 months and twice the Conservation Officer wrote back refusing the application. The foil face traps moisture against the historic brick, and Worcester's Conservation Officer is consistent on this point.
What goes wrong — the three WR1 failure modes we see every year
Three failure modes come back again and again on Worcester conservation-area drylining jobs. None of them are exotic — they're all avoidable if the spec is right at quote stage.
1. Lath-and-plaster ceiling removed to drop an MF ceiling
The cheapest way to drop a ceiling in a Worcester Georgian is to rip out the lath and fix a new MF to the joists. It is also the most common reason LBC gets refused. The lath is part of the building's historic significance. The fix is always to leave the lath in place and fix the MF ceiling below it, which loses you 40-60mm of headroom but keeps the consent officer on side.
2. Insulated plasterboard sealed against a damp wall
Foil-faced PIR or any sealed insulated lining on a Worcester solid wall with no independent moisture check fails within five years. We see this in older refurbs on the WR1 streets backing onto the river — Damp Street, The Butts, parts of Sidbury — where the wall already shows salt deposits before the work starts. The Conservation Officer is right to refuse; the building is right to fail.
3. New partition walls nailed into historic floorboards
Older contractors in WR1 still fix metal stud partitions by driving fixings directly into the original floorboards and into the lath-and-plaster ceiling. This both damages historic material and transmits impact sound straight into the room below. The correct detail for any WR1 listed property is a free-standing metal stud frame with a 5mm isolation strip at the perimeter, fixed mechanically only into modern fabric (e.g. the timber of a 1960s rear extension, the brickwork of a back-of-house kitchen).
A Worcester contractor's view — five things to check before you instruct us
If you are a homeowner, builder, or developer in WR1 and you are about to put a drylining spec in front of us, run through this list before the survey:
- Is the property listed? Check Historic England's listing database for free. Grade I, II*, and II all need LBC for material internal alterations.
- Have you spoken to Worcester's Conservation Officer? A 20-minute pre-application call is free and saves you months of waiting. Worcester City Council lists the duty officer's email on its conservation areas page.
- What is the historic fabric? Solid 9-inch brick, lime mortar, lime plaster, lath-and-plaster, suspended timber floor? Each one drives the spec.
- What are the moisture readings? A quick moisture meter survey of the external walls tells us whether any sealed insulated lining will work, or whether we need a hygroscopic build-up.
- Where are the services running? Electrical, plumbing, and heating pipework routes need to be drawn before any boards are fixed — chasing into historic lime plaster without LBC is the most refused work in WR1.
Worcester suppliers and stock — what we can collect in 24 hours
For an LBC'd WR1 job we typically pull stock from two local suppliers and a national distributor with same-day or next-day turnaround into Worcester city centre. Our St Johns base is ten minutes from both Travis Perkins Blackpole (WR4) and Jewson Rainbow Hill (WR3).
- Travis Perkins Worcester (Blackpole, WR4) — British Gypsum full range, 12.5mm and 15mm Fireline next-day when ordered before 3pm. Stocks Gyproc SoundBloc and ThermaLine PIR.
- Jewson Worcester (Rainbow Hill, WR3) — Knauf Fire Panel, British Gypsum Fireline, and a 24-hour turnaround on acoustic plasterboard.
- Wickes Worcester (Blackpole, WR4) — basic 12.5mm wallboard and fire board in stock; 15mm Fireline is special-order, normally a 48-hour turnaround.
- Local independent: we also use Buildbase Worcester (Sherriff Street, WR1) for non-standard British Gypsum specials and for the heavier 19mm and 25mm plasterboards used in fire-rated commercial ceilings.
FAQ — conservation-area drylining in Worcester
Related reading and sources
- Fire-rated drylining (Part B compliant, 30-120 minute ratings)
- Insulated drylining (vapour-checked lining for solid walls)
- Suspended ceilings (MF and grid systems)
- Drylining in St Johns (WR2, adjacent WR1 conservation area)
- Dry lining cost guide 2026 (Worcester pricing)
Sources
- Worcester City Council — Conservation areas (boundary maps and guidance)
- Worcester City Council — Listed buildings guidance
- Planning Portal — Application fees (LBC and full planning)
- Historic England — The National Heritage List for England (NHLE)
- UK Government — Town and Country Planning (General Permitted Development) (England) Order 2015
- UK Government — Planning Practice Guidance — Conserving and enhancing the historic environment
Written by Drylining Worcester
CSCS-accredited drylining contractors working across Worcester, Worcestershire, and the surrounding villages. We specify, supply, and install plasterboard, MF ceilings, insulated drylining, and partitions inside conservation areas and listed buildings every week.
Published: · Last updated: · Word count: ~2,350
Need a Worcester drylining quote for a conservation-area or listed property? Get a free, itemised quote within 24 hours.
Related guides
Planning internal drylining in a Worcester conservation area?
Free, itemised quotes for listed building and conservation-area drylining across WR1-WR5. We handle the LBC paperwork if you want us to, and we always pre-call the Conservation Officer before any contract is signed.