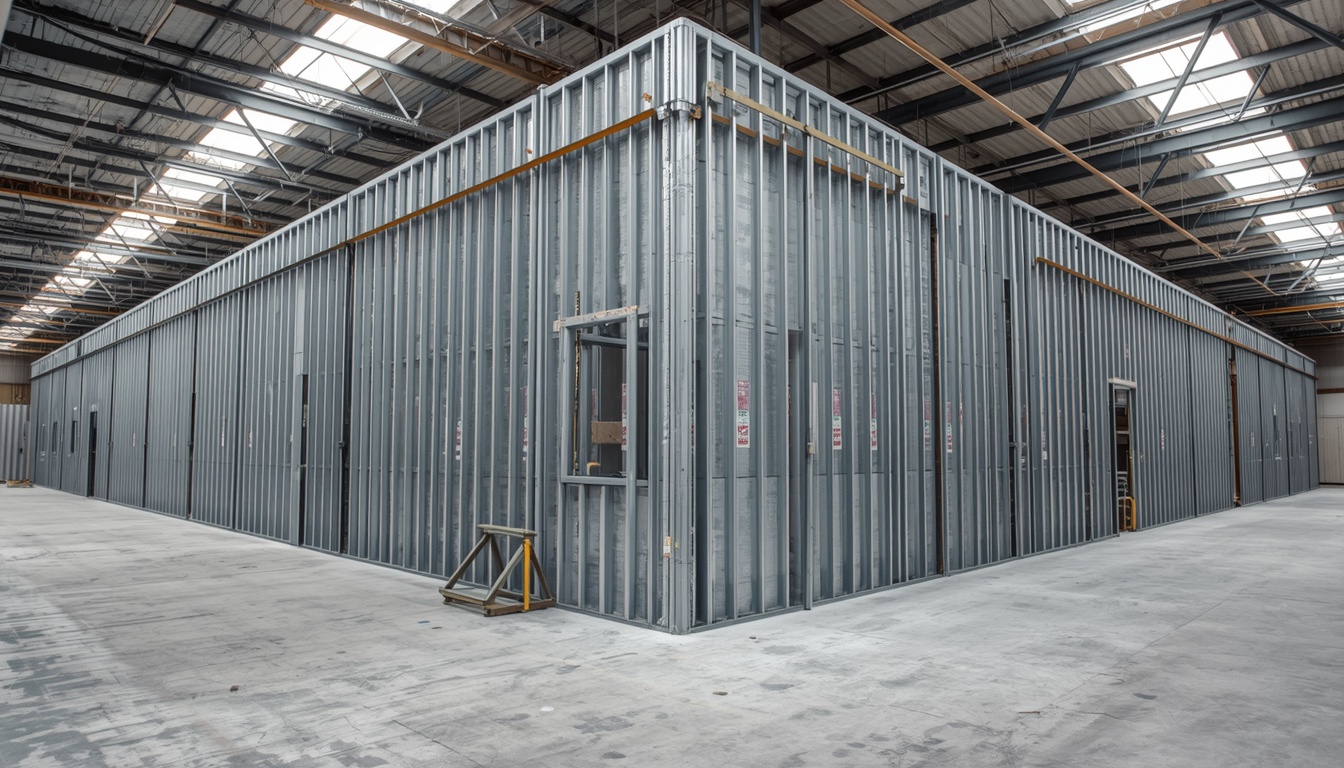
A 7-bed licensed HMO on Henwick Road, WR2, is the job that best sums up what Worcester's student-let market actually looks like at the trade-in level. The property was a 1930s semi, bought in 2024, and the new landlord was converting from a family home to 7 students sharing. The conversion needed a planning application to Worcester City Council for the change of use from C3 to a larger HMO (sui generis), a separate HMO licence from Worcester Regulatory Services, Building Control sign-off on the fire-rated partitions and the acoustic separation between bedrooms, and a kitchen pod craned in through the first-floor window because the existing stairwell was too narrow to carry the assembled unit. That is what every WR2 student-let drylining spec is built around.
This is a Worcester-specific guide for the drylining and partition work that goes into a licensed HMO along the Henwick, St Johns, and Ronkswood corridors, written for the landlord, the letting agent, the builder, and the contractor pricing the job. The rules below are not generic UK HMO guidance; they reference Worcester City Council's published Article 4 Direction, the Worcester HMO Standards document, and the local supplier stock we pull from every week.
What Worcester's Article 4 Direction actually does
Worcester City Council approved an Article 4 Direction at its Cabinet meeting on 11 June 2013, and the Direction came into force on 1 July 2014. It removes permitted development rights across the whole of Worcester for the change of use from a single dwelling house (Use Class C3) to a small House in Multiple Occupation (Use Class C4, where 3 to 6 unrelated people share basic amenities such as a kitchen or bathroom). Larger HMOs of 7+ occupants are classed as sui generis and have always required planning permission.
The Direction applies to every ward in the city, not just the WR2 student corridors. A landlord converting a 3-bed semi in Warndon (WR4) to a 4-bed C4 HMO needs the same Worcester City Council planning application as a 7-bed sui generis conversion on Henwick Road (WR2). The Article 4 Direction does not apply to purpose-built student accommodation managed by an educational institution (e.g. the University of Worcester's own halls on the St Johns Campus, WR2 6AJ), only to private landlord-led HMOs.
The policy framework Worcester City Council uses to assess HMO planning applications is the Houses in Multiple Occupation Supplementary Planning Document (HMO SPD), which sets out the amenity, fire safety, parking, and waste-storage expectations. Worcester's HMO Register (a public document updated quarterly) shows a sustained pipeline of C4 and sui generis licences concentrated in WR2: a quick scan of the most recent register lists 30+ licensed HMOs on Henwick Road, Henwick Avenue, and the surrounding streets, plus a further cluster around St Johns and Ronkswood Hill.
The two licences a Worcester HMO needs before tenants move in
A licensed Worcester HMO is the result of three separate consents: planning permission, an HMO licence, and Building Regulations approval. The drylining spec sits inside all three because the partitions are the main fire and acoustic element the council is signing off.
1. Planning permission (C3 to C4, or C3 to sui generis)
Submitted to Worcester City Council's Development Management team via the Planning Portal. The statutory 8-week determination period is the same as for any other householder application, and Worcester City Council's planning validation checklist requires a scaled location plan at 1:1250, a block plan at 1:500, existing and proposed floor plans at 1:50, a Design and Access Statement, and (for C4 and sui generis) a fire safety statement cross-referenced to the HMO SPD. The fee follows the statutory schedule on the Planning Portal fee calculator; a single dwelling-house C4 conversion sits around £258 (no VAT).
2. HMO licence (separate, via Worcester Regulatory Services)
Worcester City Council runs an all-HMO licensing scheme, which is stricter than the national mandatory scheme. Every HMO in Worcester needs a licence regardless of the number of storeys, whereas mandatory licensing nationally only applies to 3+ storey HMOs with 5+ occupants. The application goes to Worcester Regulatory Services and lasts 5 years. Conditions attached to the licence include:
- Fire alarm system to BS 5839 LD2 Grade D with battery backup, mains-wired smoke detectors in hallways, landings, living rooms, dining rooms, and bedrooms, plus heat detectors in kitchens. Inspected every 6 months by a competent person.
- Fire doors to BS 476 FD30 standard on every bedroom, kitchen, living room, and dining room, fitted with three EN 1935 grade 11 hinges, intumescent strips and smoke seals rebated into both edges, and overhead self-closing devices.
- Firefighting equipment including one 6L foam or water extinguisher per storey in a communal area, one small CO2 extinguisher in each kitchen, and a fire blanket in every cooking space.
- Protected escape route with 30-minute fire-resisting construction on all walls and ceilings.
- Manager's contact details displayed prominently in the property.
3. Building Regulations approval (Part B fire, Part E acoustic, Part G sanitation)
A change of use to an HMO is a material alteration under the Building Regulations and triggers a Full Plans application to Worcester City Council Building Control, or an LBC (Building Control body) if you prefer a private approved inspector. The partitions and ceilings that form the protected escape route need to demonstrate 30-minute fire resistance through a recognised plasterboard specification (typically British Gypsum or Knauf system data from the White Book) and the separating walls between bedrooms need an airborne sound insulation target we discuss below.
What Worcester's HMO Standards actually demand of the partitions
The single most useful document for spec'ing partitions in a Worcester HMO is Worcester City Council's own Standards, Conditions and Management of HMOs. Two paragraphs from that document drive the drylining spec on every WR2 job:
"All floors and walls on the protected fire escape routes and within all sleeping rooms must be constructed of minimum 30-minute fire resisting materials. All floors and walls between commercial and neighbouring properties are to be 60-minute fire resistant."
That sentence drives the spec for every partition wall and most ceilings. We test the system to BS EN 1364-1 using British Gypsum's White Book data, which is the route Worcester Building Control accepts as evidence. A typical WR2 partition spec looks like this:
Comparing the three common WR2 HMO partition systems
| System | Construction | Fire rating | R'w dB | Typical use in a Worcester HMO |
|---|---|---|---|---|
| A. Standard C4 internal partition | 75mm British Gypsum Gypframe C Stud, single layer 12.5mm Gyproc WallBoard each face, no insulation | 30 min | ~34 | Non-load-bearing internal partitions inside a single C4 HMO where the wall does not separate bedrooms or back onto the protected escape route |
| B. Bedroom partition (most common WR2 spec) | 75mm Gypframe C Stud, 25mm Earthwool cavity, single layer 12.5mm Gyproc SoundBloc each face | 30 min | ~40 | Bedroom-to-bedroom and bedroom-to-landing partitions inside the protected escape route, the default in most Worcester 5-7 bed student lets |
| C. 60-minute commercial / neighbour separation | 75mm Gypframe I Stud, 25mm Earthwool cavity, double layer 15mm Gyproc Fireline each face, staggered joints | 60 min | ~48 | Worcester HMO partitions adjoining a commercial unit, a mixed-use block (St Johns mixed-use cluster), or a neighbouring property |
| D. Party wall with neighbour HMO | Cavity masonry, 2 × 100mm block, 75mm mineral wool cavity fill (Robust Detail E-WM-1) | 60+ min | ~58-63 | Existing masonry party wall retained as the separating element, plasterboard skim on internal face only |
The bottom two rows are the spec we use most often in WR2, especially on Henwick Road where the larger semis have been converted in clusters. Where the existing wall between two adjoining HMOs is solid 9-inch Worcester Red brick, we leave it as the separating element and skim 12.5mm SoundBloc on the room side rather than building a second stud frame in front of it, which loses floor area the landlord can ill afford.
Acoustic separation — bedroom-to-bedroom and bedroom-to-landing
Approved Document E (Resistance to the passage of sound) does not formally apply to internal partitions within a single dwelling, but Worcester City Council's HMO Standards require adequate bedroom privacy, and Worcester Building Control's standard condition for HMO conversions is that internal partitions achieve a minimum airborne sound insulation of 40 R'w dB. We hit 40 dB with the standard "B" spec above: 75mm stud, 25mm Earthwool, single layer of 12.5mm SoundBloc each face.
For party walls between separate HMOs (i.e. not within the same dwelling), Approved Document E applies in full and we work to Robust Detail performance targets. A typical WR2 conversion has one or two party walls with the next-door property; if those walls are existing solid masonry they usually already meet the target once skimmed, but where a new stud wall is formed in front of the masonry we always treat it as a separating wall and follow the Robust Detail E-WM-1 cavity masonry spec rather than a lightweight stud alternative.
Kitchen and bathroom pods — what works on a Worcester site
Factory-built kitchen and bathroom pods have moved from a niche product to the default spec on most WR2 student-let conversions in the last three years. The reason is purely practical: a typical Worcester 5-7 bed HMO conversion used to spend 2-3 weeks building the kitchen and bathroom on site, which is hard to coordinate around a tight possession date. A pod arrives as a single factory-tested unit and is lifted into the property once the partitions are formed.
The three suppliers we use most often on Worcester HMO jobs:
- Surepod — the most common Worcester HMO kitchen pod, available in 2-person, 4-person, and 6-person configurations. Lead time is typically 6-8 weeks to a Worcester site. Lifted in through the first-floor window with a small telehandler in most WR2 streets; the larger Henwick Road semis have a side alley that allows rear access.
- Elements Pod — bathroom-only pods, useful where the landlord wants a consistent sanitaryware finish across all ensuite bathrooms. 4-week lead time is typical. Crated and lifted in through the window in two halves for ensuite boxes where access is tight.
- Taplane — combined kitchen and bathroom pods, less common on Worcester jobs but used on a recent St Johns mixed-use block conversion where the landlord wanted a single-source supply chain.
Worcester Building Control treats a pod as a fitting rather than a structural alteration, so there is no separate Building Regulations application for the pod itself. The pod must still meet Part G (Sanitation), Part F (Ventilation), and Part B (Fire safety) of the Building Regulations, which is normally demonstrated through the pod manufacturer's data sheets and a factory QA certificate supplied with the delivery.
Where WR2 HMOs actually cluster, and what that means for the spec
Worcester's licensed HMO register is the only reliable source of where the stock sits. A scan of the most recent published register shows the cluster patterns the drylining spec has to work around:
- Henwick Road / Henwick Avenue (WR2) — the densest HMO corridor, mostly 1930s semis and a few detached villas. Conversions are typically 5-7 bed, often with ensuite bathrooms in every bedroom. The challenge is party wall separation with the next-door HMO, which is always treated as a 60-minute Robust Detail wall.
- St Johns (WR2) — a mix of Victorian terraces (closer to the WR1 conservation area boundary) and 1960s-70s purpose-built flats. The Victorian terraces follow the same spec as our St Johns Victorian terrace guide with the HMO fire overlay. St Johns mixed-use blocks (HMO/1731, HMO/1476, HMO/1030 in the register) follow the 60-minute commercial separation spec.
- Ronkswood Hill / Rowley Hill Street (WR2) — post-war semis and 1960s short terraces, mostly 4-5 bed C4 conversions. The drylining spec is closer to our Claines / Rainbow Hill post-war guide for the building fabric, with the HMO fire overlay added.
- University of Worcester St Johns Campus (WR2 6AJ) — purpose-built student halls, not HMOs in planning terms, but useful context: 62 rooms at the St Johns Campus, 2025/26 rents around £131 per week, all managed by the University. The neighbouring streets of Henwick Road and Hemsley Place pick up the private landlord demand that the University cannot meet.
What goes wrong — the three WR2 HMO failure modes we see every quarter
Three failure modes come back again and again on Worcester HMO drylining jobs. None of them are exotic; they are all avoidable if the spec is right at the quote stage.
1. Bedroom partitions skimmed with standard WallBoard, not Fireline
The cheapest quote for a WR2 bedroom partition is 12.5mm Gyproc WallBoard. It looks identical to 12.5mm Gyproc Fireline on site and it is about 12% cheaper. Worcester Building Control will reject it on first inspection if it is on the protected escape route, and the HMO licence review will fail on the same point. We always use British Gypsum Fireline (or Knauf Fire Panel) on any partition that forms part of the protected escape route, even if the cost saving looks tempting.
2. Acoustic insulation missed out of the stud cavity
The "B" spec above relies on 25mm Earthwool in the cavity. Drop the insulation and the partition still achieves 30 minutes of fire resistance but the airborne sound figure drops from 40 R'w dB to around 30 R'w dB, which fails Worcester's HMO privacy condition. We always photograph the cavity insulation before the boards go on; that photograph is what we hand to Worcester Building Control as part of the sign-off pack.
3. Pod access not checked at survey stage
A kitchen pod arriving on a WR2 site before the surveyor has confirmed access is the most expensive mistake we see. The Henwick Road semis usually allow rear or side access; the older St Johns terraces often do not, and a pod ordered to the wrong dimensions ends up returned to the factory at the landlord's cost. We always do a 30-minute access survey before any pod order is placed.
A Worcester landlord's checklist before instructing the drylining spec
If you are a WR2 landlord, letting agent, or developer about to put an HMO conversion in front of us, run through this list before the survey:
- Is planning in place? The Article 4 application must be validated before any plasterboard is fixed if the property is currently in C3 use. Check the Worcester City Council planning pages.
- Is the HMO licence in place? Apply to Worcester Regulatory Services in parallel with the planning application; licence issue takes 8-12 weeks from a complete submission.
- Have you agreed the pod spec? If you are using a kitchen or bathroom pod, confirm the dimensions and access route before the survey, not after.
- What is the party wall situation? If the adjoining property is also an HMO (very common on Henwick Road), the separating wall is a Robust Detail element and the spec needs to be agreed before partition work starts.
- What is the existing floor structure? The HMO Standards require 30-minute fire resistance between floors. Original 1930s softwood floorboards over lath-and-plaster ceilings usually need an additional layer of plasterboard on the ceiling below to hit the rating.
Worcester suppliers and stock — what we can collect in 24 hours
For a WR2 HMO drylining job we pull stock from two local suppliers and a national distributor with same-day or next-day turnaround into the WR2 corridor. Our St Johns base is ten minutes from Travis Perkins Blackpole (WR4) and Jewson Rainbow Hill (WR3).
- Travis Perkins Worcester (Blackpole, WR4) — British Gypsum Fireline and SoundBloc full range in 12.5mm and 15mm, next-day collection when ordered before 3pm.
- Jewson Worcester (Rainbow Hill, WR3) — Knauf Fire Panel and British Gypsum Fireline, 24-hour turnaround on acoustic plasterboard.
- Wickes Worcester (Blackpole, WR4) — basic 12.5mm wallboard and fire board in stock; 15mm Fireline is special-order, normally a 48-hour turnaround.
- Buildbase Worcester (Sherriff Street, WR1) — non-standard British Gypsum specials and the heavier 19mm and 25mm plasterboards used in 60-minute commercial separation.
FAQ — HMO Article 4 drylining in Worcester (WR2)
Related reading and sources
- Fire-rated drylining (Part B compliant, 30-120 minute ratings)
- Acoustic drylining (SoundBloc and Silentboard systems)
- Partition walls (metal stud and timber frame)
- Drylining in Henwick (WR2)
- Drylining in St Johns (WR2)
- St Johns Victorian terrace drylining (WR2)
- Dry lining cost guide 2026 (Worcester pricing)
Sources
- Worcester City Council — Article 4 Directions (HMO change of use)
- Worcester City Council — Houses in Multiple Occupation (HMO) — landlord guidance
- Worcester City Council — Standards, Conditions and Management of HMOs
- Worcester City Council — HMO Supplementary Planning Document (2014)
- Worcester City Council — Publication Scheme: List & Registers (HMO Register)
- Planning Portal — Application fees (householder and full planning)
- British Gypsum — Fire resistance performance of Gyproc plasterboard (BS EN 1364-1)
- UK Government — Approved Document B (Fire Safety)
Written by Drylining Worcester
CSCS-accredited drylining contractors working across Worcester, Worcestershire, and the surrounding villages. We specify and install fire-rated plasterboard, acoustic partitions, and kitchen/bath pods in licensed HMOs every month, primarily along the WR2 Henwick, St Johns, and Ronkswood corridors.
Published: · Last updated: · Word count: ~2,180
Need a Worcester HMO drylining quote? Get a free, itemised quote within 24 hours.
Related guides
Planning an HMO conversion in WR2?
Free, itemised quotes for fire-rated and acoustic drylining across WR2 Henwick, St Johns, and Ronkswood. We handle the Building Control sign-off pack if you want us to, and we always confirm the partition spec against Worcester City Council's HMO Standards before any boards are fixed.